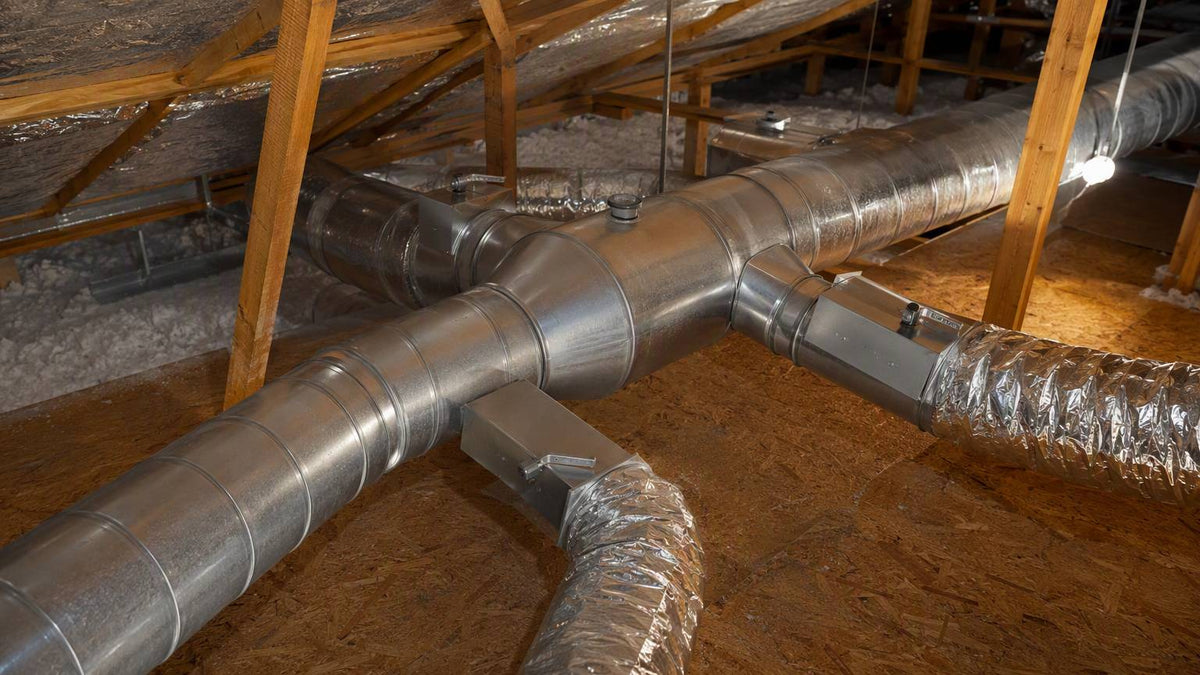
Duct Size Calculator: CFM by Room, Tonnage, Round and Rectangular Charts
Reading time: ~9 min read
📋 Key Takeaways
- Start with CFM, not inches. Rule of thumb: 400 CFM per ton of cooling, or roughly 1 CFM per square foot of conditioned space. A 3-ton system needs about 1,200 CFM total.
- At the standard 0.1 in. w.c. friction rate, a 6" round duct carries ~100 CFM, 8" carries ~210, 10" ~380, 12" ~600, 14" ~900, and 16" ~1,250.
- Rectangular ducts must be converted by equal friction, not equal area — a 12×8 duct moves about the same air as a 10" round, even though its area looks bigger than the round's.
- Flex duct underperforms sheet metal. Compressed or sagging flex can add the equivalent of 10–20 feet of run per turn — upsize one diameter or keep runs short, straight, and fully stretched.
- Undersized returns are the most common duct defect: return ducts should match or exceed supply capacity to keep static pressure in range.
Every duct sizing question — "what size duct for a 12×12 room," "how many CFM is a 6 inch duct," "what size return for a 3-ton unit" — is the same calculation wearing different clothes: match a required airflow (CFM) to a duct cross-section at a friction rate the blower can afford. Residential design convention (ACCA Manual D) sizes ductwork at a 0.1 inch water column friction rate per 100 feet of equivalent length, which keeps velocities quiet and leaves static pressure budget for the coil and filter. The calculator below takes your CFM — entered directly, derived from room square footage, or derived from AC tonnage — and returns the round duct diameter at 0.1" FR plus rectangular equivalents for joist and soffit installations.
Shopping the electrical side of the HVAC install — disconnects, whips, wire, and breakers for the condenser and air handler? Browse our electrical supplies. For the circuit math behind the equipment, see MCA vs MOCP AC circuit sizing and the breaker size calculator.
Duct Size Calculator
How you want to specify the airflow.
CFM, square feet, or tons per mode.
Limits the rectangular equivalent search.
Flex runs rougher — we add a size.
Design airflow: —
Round duct (0.1 in. FR): —
Rectangular equivalent: —
Basis: ACCA Manual D convention, 0.1 in. w.c. friction rate per 100 ft equivalent length. Rectangular equivalents use the ASHRAE equal-friction formula de = 1.30(a·b)0.625 ÷ (a+b)0.25. Flex duct values assume a fully stretched run under 15 ft; long or compressed runs need Manual D recalculation. Informational — a proper Manual J/D design governs.
Round Duct CFM Chart (0.1 in. Friction Rate)
The workhorse table. Capacities assume smooth metal at 0.1" w.c. per 100 feet of equivalent length — add fitting allowances (a 90° elbow ≈ 10–20 equivalent feet) when your run is long or turn-heavy:
| Round duct | CFM capacity | Velocity at capacity | Typical use |
|---|---|---|---|
| 4 in | 30 CFM | ~345 fpm | Bath exhaust, small supply |
| 5 in | 55 CFM | ~400 fpm | Small bedroom branch |
| 6 in | 100 CFM | ~510 fpm | Standard bedroom branch |
| 7 in | 150 CFM | ~560 fpm | Large bedroom, small living area |
| 8 in | 210 CFM | ~600 fpm | Master suite, kitchen supply |
| 9 in | 280 CFM | ~630 fpm | Open living area branch |
| 10 in | 380 CFM | ~700 fpm | Large zone, 1-ton mini trunk |
| 12 in | 600 CFM | ~765 fpm | 1.5-ton trunk, medium return |
| 14 in | 900 CFM | ~840 fpm | 2–2.5-ton trunk or return |
| 16 in | 1,250 CFM | ~895 fpm | 3-ton trunk or return |
| 18 in | 1,700 CFM | ~960 fpm | 4-ton trunk |
| 20 in | 2,200 CFM | ~1,010 fpm | 5-ton trunk |
Worked example: a 3-ton condenser needs 3 × 400 = 1,200 CFM. The chart says a 16" round trunk carries 1,250 — that is your main supply. But the return has to move the same 1,200 CFM back; a single 14" return at 900 CFM starves the blower and drives external static past 0.8" w.c., which is why so many 3-ton systems get dual returns or an 18" return drop.
Rectangular Duct CFM Chart (Equal-Friction Equivalents)
Joist bays and soffits rarely accept round pipe. Rectangular sizes below carry the same airflow as their round equivalent at the same friction rate — note how much wider than tall they must be, because perimeter friction is what you are paying for:
| Round equivalent | CFM | Rectangular (8 in height) | Rectangular (10 in height) |
|---|---|---|---|
| 6 in | 100 | 8×8 | 7×10 |
| 7 in | 150 | 10×8 | 8×10 |
| 8 in | 210 | 13×8 | 10×10 |
| 9 in | 280 | 15×8 | 12×10 |
| 10 in | 380 | 19×8 | 14×10 |
| 12 in | 600 | 26×8 | 20×10 |
| 14 in | 900 | — | 26×10 |
The trap to avoid: sizing rectangular duct by equal area. A 10" round has 78 in² of area and a 12×8 has 96 in² — yet they carry the same 380 CFM, because the rectangle's extra perimeter adds friction. Aspect ratios beyond 3:1 get expensive and noisy fast; if the width comes out past about 3× the height, step up to the next joist depth or split the run into two parallel ducts.
How Many CFM Does Your Space Actually Need?
Three shortcuts cover most residential estimating before a full Manual J exists. By tonnage: 400 CFM per ton (350 in dry climates, 400–425 humid) — a 2.5-ton system wants 1,000 CFM. By area: about 1 CFM per square foot of conditioned floor for average 8-foot ceilings and typical insulation — a 144 sq ft bedroom wants ~145 CFM, which the chart rounds to a 7" branch. By room load: kitchens, west-facing rooms with big glass, and bonus rooms over garages routinely need 1.25–1.5 CFM per square foot, so the same 144 sq ft room might justify 180–215 CFM and an 8" branch. When the three disagree, trust the load calc, not the rule — but when there is no load calc yet, the 1 CFM/sq ft figure is the safest single number for branch sizing.
Flex Duct: The Hidden Derate
Flex duct's corrugated inner liner has roughly four times the roughness of sheet metal, and that is before installation reality. A flex run that is 30% compressed (very common in attics) can deliver barely half its rated airflow, and every sag between straps adds equivalent length. The practical fixes: keep flex runs under 15 feet, stretch them fully (less than 5% compression), strap every 4 feet with minimal sag, use long-radius turns instead of kinks, and when in doubt upsize one diameter — the calculator's flex mode does this automatically. Metal trunk with short flex branches to each register is the hybrid layout that balances cost, noise, and airflow.
Frequently Asked Questions
How many CFM does a 6-inch round duct carry?
About 100 CFM in sheet metal at the standard 0.1 in. w.c. friction rate — enough for a typical bedroom branch serving ~100 square feet. In flex duct, expect less and upsize to 7-inch for the same 100 CFM. A 6-inch run pushed much past 100 CFM gets noisy and eats static pressure the blower needs for the coil and filter.
How many CFM per ton of air conditioning?
The industry rule of thumb is 400 CFM per ton of cooling capacity: a 2-ton system moves about 800 CFM, a 3-ton about 1,200, a 5-ton about 2,000. Humid climates sometimes design at 350 CFM/ton for better moisture removal; dry climates run 400–425. This is system total airflow — branch ducts divide it room by room according to the load calculation.
What size duct do I need for a 12×12 room?
A 144 sq ft bedroom with standard 8-ft ceilings needs roughly 145 CFM at the 1 CFM-per-square-foot rule — a 7-inch round branch (150 CFM) or an 8-inch if the run is long, flex, or the room has heavy solar gain. Bathrooms and small offices under 80 sq ft are usually fine on a 5- or 6-inch branch. Always confirm against the actual load when one exists.
Is it better to oversize or undersize ductwork?
Slightly oversize — within reason. Oversized ducts lower velocity, noise, and static pressure, and the blower thanks you with better efficiency; the penalty is cost and the risk of air stratification if velocity drops below ~300 fpm at the register. Undersized ducts are far worse: they starve rooms, raise static past what the blower is rated for, freeze coils in cooling, and can crack heat exchangers in heating.
What size return duct does a 3-ton unit need?
A 3-ton system needs 1,200 CFM of return air — a single 18-inch round return (1,700 CFM capacity), a 16-inch at minimum if the run is very short, or two 14-inch returns in different parts of the house, which is usually the better layout for comfort and noise. Return grills also need free area: plan roughly 2 sq ft of grille per 400 CFM, so a 3-ton wants about 6 sq ft of total return grille area.
Wiring the HVAC Equipment Too?
PES Supply stocks the disconnects, whips, breakers, and wire that power condensers and air handlers — 169 authorized brands at contractor pricing. Send the equipment schedule and we'll quote the electrical package.
Shop Electrical Supplies Contact Us for Bulk PricingRelated Resources
- MCA vs MOCP: AC circuit sizing calculator
- Breaker size calculator: the NEC 125% rule
- Wire size by amps: ampacity chart
- Subpanel sizing guide: feeder and load calc
- Disconnects, breakers, and electrical supplies